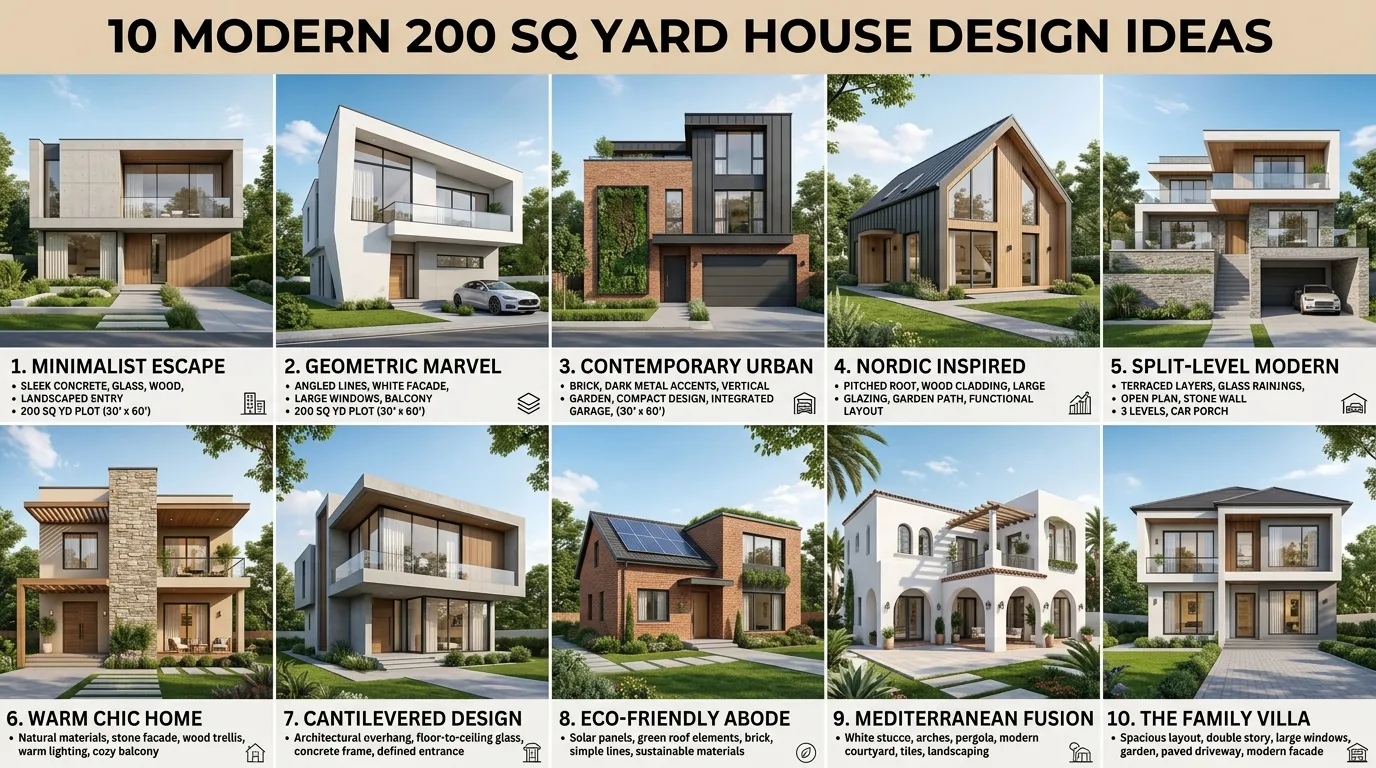
10 Modern 200 Square Yard House Design Ideas
Designing a 200 square yard home is all about smart planning, clean style, and everyday comfort. This size gives you enough room for a beautiful layout, but it still needs careful decisions so the home does not feel cramped, dark, or poorly divided. A Modern 200 Square Yard house can feel spacious when the floor plan, lighting, materials, storage, and outdoor spaces work together.
For Pinterest-style inspiration, the best designs are practical and visually strong. Think open living areas, warm textures, clean facades, smart storage, natural light, and a layout that supports real family life.
1. Open Living
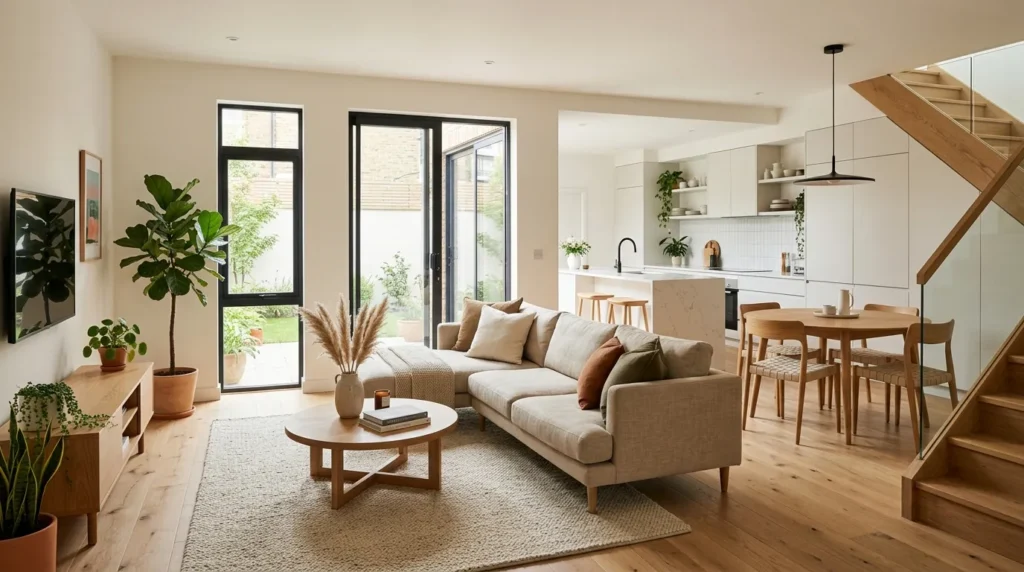
- Creates a wider, brighter family area
- Connects lounge, dining, and kitchen spaces
- Works well for entertaining guests
- Reduces wasted wall divisions
An open living plan makes a 200 square yard home feel larger the moment you enter. Instead of separating the lounge, dining, and kitchen with too many walls, this layout creates one connected family zone. It works especially well for modern households that want easy movement, better light, and a more social atmosphere. Use a large rug, ceiling detail, or sofa placement to define each area without closing it off. This keeps the home airy while still feeling organized.
For a polished result, keep the color palette soft and consistent across the shared space. Warm whites, greige, light oak, matte black accents, and stone textures can make the interior feel calm and high-end. In my experience, open layouts look best when storage is carefully planned, because clutter becomes visible from every angle. Add built-in cabinets, hidden pantry storage, and clean-lined furniture. This creates a home that feels spacious, practical, and beautiful for daily family use.
2. Double Height
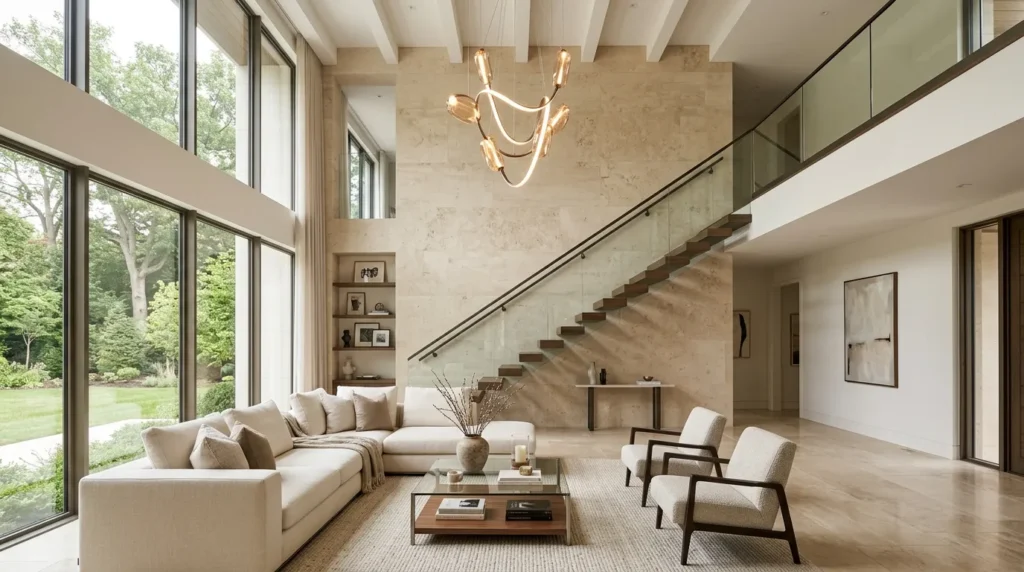
- Adds a luxury architectural feel
- Brings more natural light inside
- Makes the entrance feel grand
- Works well with modern staircases
A double-height area can make a medium-sized home feel instantly more premium. Even if the plot is limited, opening part of the ceiling near the entrance, stair lobby, or living room creates a dramatic sense of space. It allows taller windows, statement lighting, and better airflow. This is especially useful when you want the home to feel less boxed in. A double-height feature does not need to cover the whole house. One well-placed vertical space can change the entire mood.
To make this design practical, balance beauty with energy control. Large windows should use good-quality glass, curtains, blinds, or shading so the home does not overheat. Add a sculptural chandelier, textured wall, or floating staircase to make the height feel intentional. Many designers recommend placing this feature near the main entrance because it creates a strong first impression. In a Modern 200 Square Yard layout, double height can add elegance without wasting too much floor area.
3. Minimal Facade
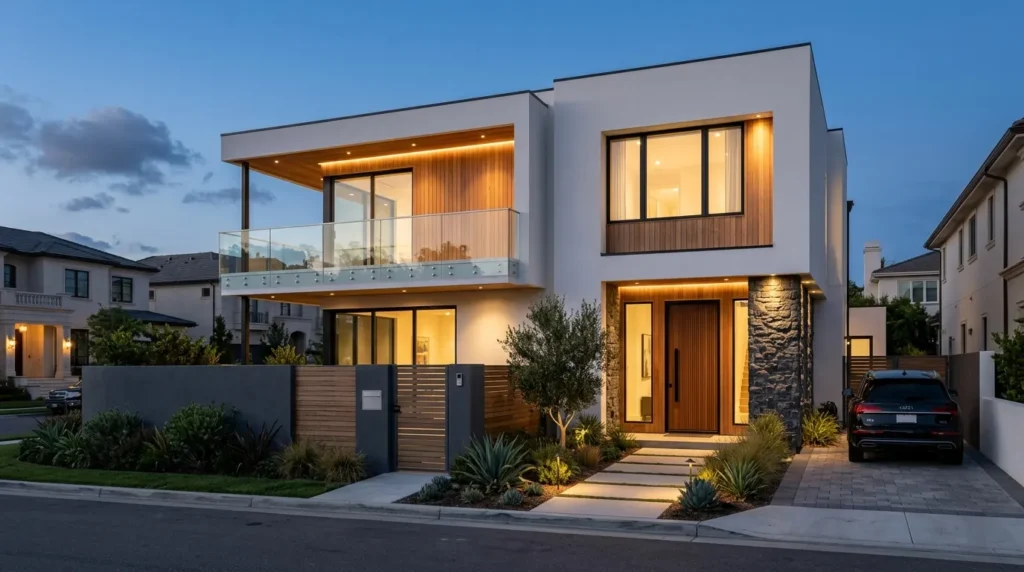
- Gives the house a clean modern identity
- Uses simple lines and balanced materials
- Improves curb appeal
- Works with stone, glass, concrete, and wood
A minimal facade can make the entire house look expensive without overdecorating it. Modern exterior design depends on clean lines, balanced proportions, and strong material choices. Instead of heavy ornamentation, use smooth plaster, textured stone, vertical wood-look panels, black-framed windows, glass railings, and warm lighting. The goal is to create a front elevation that looks elegant, not crowded. A simple facade also photographs beautifully for Pinterest and real estate-style visuals.
Focus on two or three main materials so the exterior feels cohesive. Too many finishes can make a small or medium home look busy. Use warm exterior lights around the gate, porch, balcony, and entry steps to highlight the design at night. A flat roofline, recessed balcony, and slim boundary wall can give the home a modern edge. Add greenery near the entrance to soften the hard surfaces and make the facade feel welcoming.
4. Smart Kitchen
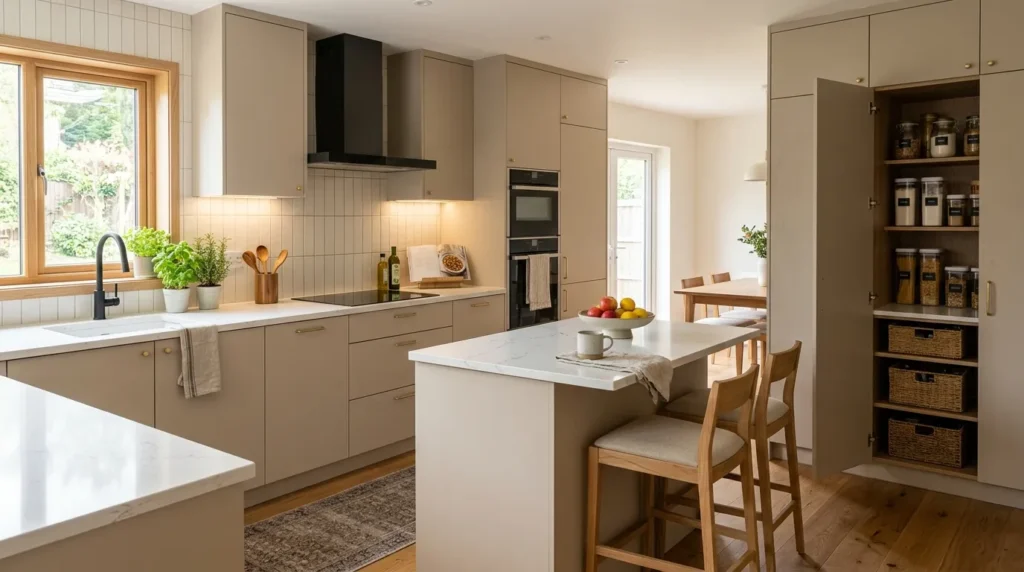
- Saves space with better storage
- Connects easily to dining and living areas
- Supports daily cooking and entertaining
- Looks clean with hidden appliances
A smart kitchen is one of the most important parts of a well-designed family home. In a 200 square yard house, the kitchen should feel open, functional, and easy to maintain. An L-shaped kitchen, U-shaped layout, or island kitchen can work depending on the floor plan. Use deep drawers, corner storage, tall pantry units, and built-in appliances to avoid clutter. A kitchen that looks clean from the living area makes the entire home feel more organized.
Choose durable materials because kitchens handle heat, water, stains, and daily use. Quartz countertops, matte laminate cabinets, porcelain floor tiles, and easy-clean backsplashes are practical choices. Soft under-cabinet lighting adds warmth and helps during cooking. If space allows, add a breakfast counter for quick meals or homework time. I’ve noticed that kitchens feel more premium when appliances are integrated and counter space stays clear. This gives the room a modern, calm, and family-friendly feeling.
5. Courtyard Light
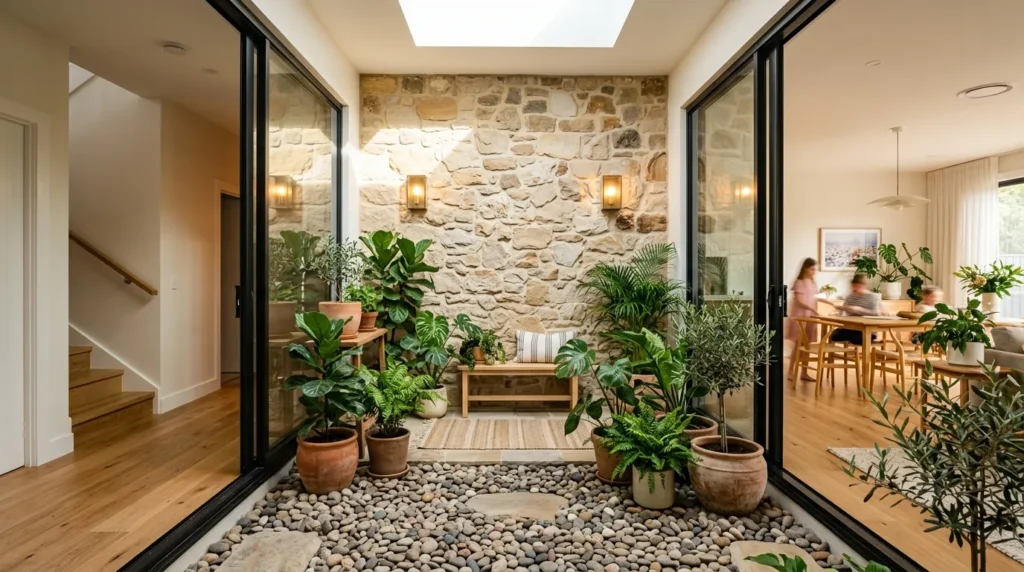
- Brings natural light into the center
- Improves ventilation
- Adds greenery inside the home
- Makes rooms feel calmer and fresher
A small courtyard can completely change how a compact home feels from the inside. Many 200 square yard layouts have rooms that can feel dark in the middle of the house. A courtyard, light well, or indoor garden solves this by bringing daylight and air into the core. It does not need to be large. Even a small planted area with glass doors, stone flooring, and vertical greenery can make nearby rooms feel brighter and more peaceful.
Use the courtyard as a visual feature, not just an empty gap. Add pebbles, potted plants, a small tree, wall lights, textured tiles, or a water feature if maintenance allows. Sliding glass doors can connect the courtyard to the living or dining area. This gives the house a relaxed, resort-like mood while improving natural airflow. In warm climates, shade screens or pergola panels can help control heat while still allowing filtered light inside.
6. Floating Staircase
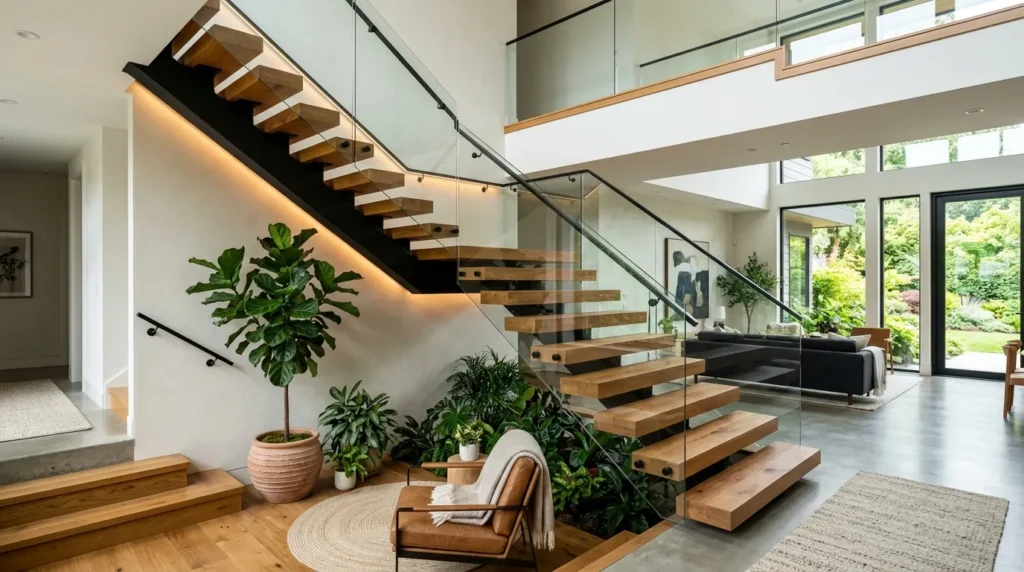
- Creates a modern architectural feature
- Keeps the layout visually open
- Works well near double-height spaces
- Adds style without heavy decoration
A floating staircase can become the main design statement of the home. Instead of using a bulky stair structure, floating steps with glass, metal, or slim wooden railings keep the area open and stylish. This is perfect for a modern home where every square foot matters. The space under the stairs can stay open, hold a small indoor garden, or include hidden storage. The design feels light, sculptural, and Pinterest-worthy.
Safety and structure matter more than appearance here. Always work with a qualified architect or engineer because floating stairs need proper support. Use non-slip finishes, strong railings, and comfortable step dimensions. Warm wood treads with black metal details can look elegant, while stone steps with glass railings feel more luxurious. Add wall lighting or step lights for evening use. This feature gives the home a premium feel while keeping the circulation area bright and open.
7. Bedroom Zoning
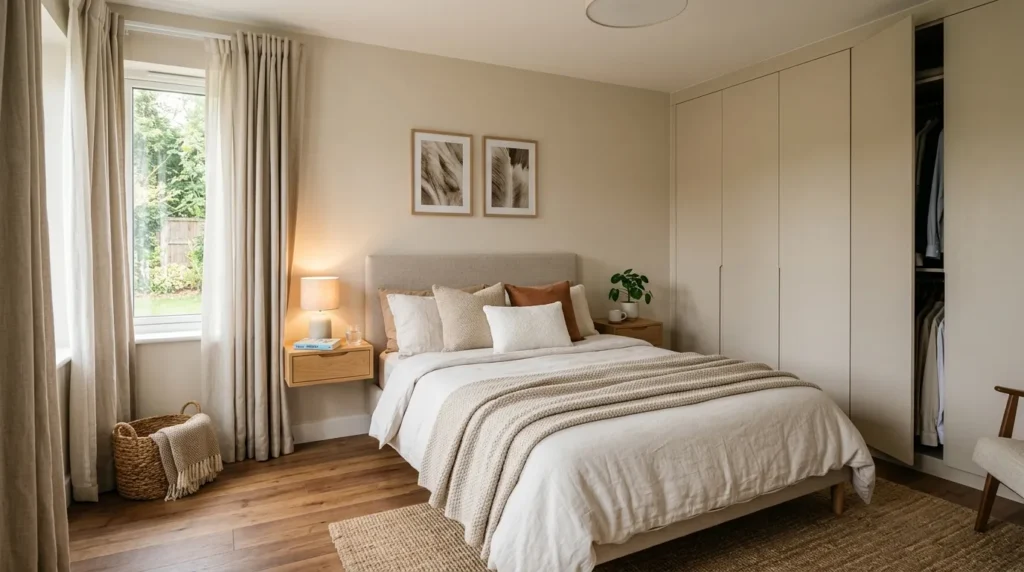
- Improves privacy for family members
- Separates quiet rooms from social spaces
- Makes daily routines smoother
- Works well for parents, kids, and guests
Good bedroom zoning makes a family home feel peaceful and easy to live in. Bedrooms should not feel directly exposed to the main living area if privacy is important. A smart plan places bedrooms along quieter sides of the house, away from the main entrance and entertainment zones. Use small lobbies, short passages, or wardrobe walls as buffers. This helps reduce noise and gives each room a more private feeling.
For a practical layout, think about who uses each room. Parents may prefer a bedroom with attached bath and wardrobe space, while kids’ rooms should be near each other for convenience. A guest bedroom on the ground floor can help older family members or visitors. Add built-in wardrobes to save space and reduce loose furniture. A Modern 200 Square Yard home works best when bedroom placement supports comfort, privacy, and long-term family needs.
8. Rooftop Terrace
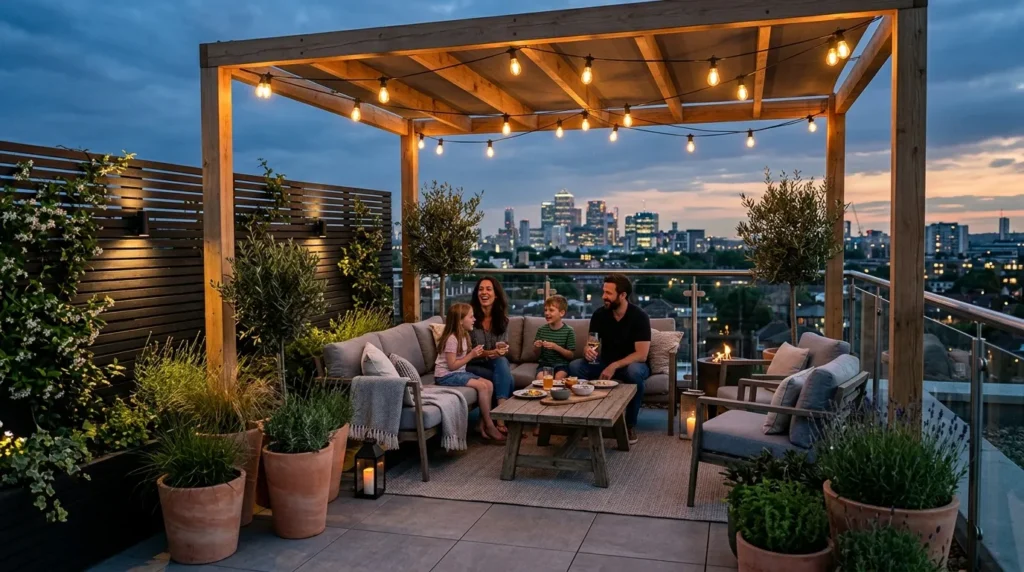
- Adds usable outdoor living space
- Works for gatherings and evening tea
- Creates a private relaxation zone
- Can include plants, seating, or shade
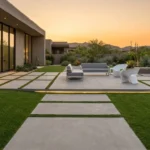
A rooftop terrace can give your home an extra lifestyle area without expanding the plot. For many families, the roof becomes a perfect place for evening sitting, small gatherings, container gardening, or quiet relaxation. Add durable outdoor flooring, simple seating, warm lights, and plants to make the space feel finished. If privacy is needed, use screens, planters, or a parapet wall with a clean modern design.
Plan the terrace for weather and maintenance. Use outdoor-rated furniture, anti-slip tiles, proper drainage, and shaded zones. A pergola, fabric canopy, or lightweight metal frame can make the area usable during sunny hours. Add wall lights, string lights, or step lights for evening comfort. This idea is especially useful when the ground floor has limited garden space. The rooftop becomes a flexible outdoor room that adds comfort, beauty, and value to the home.
9. Hidden Storage
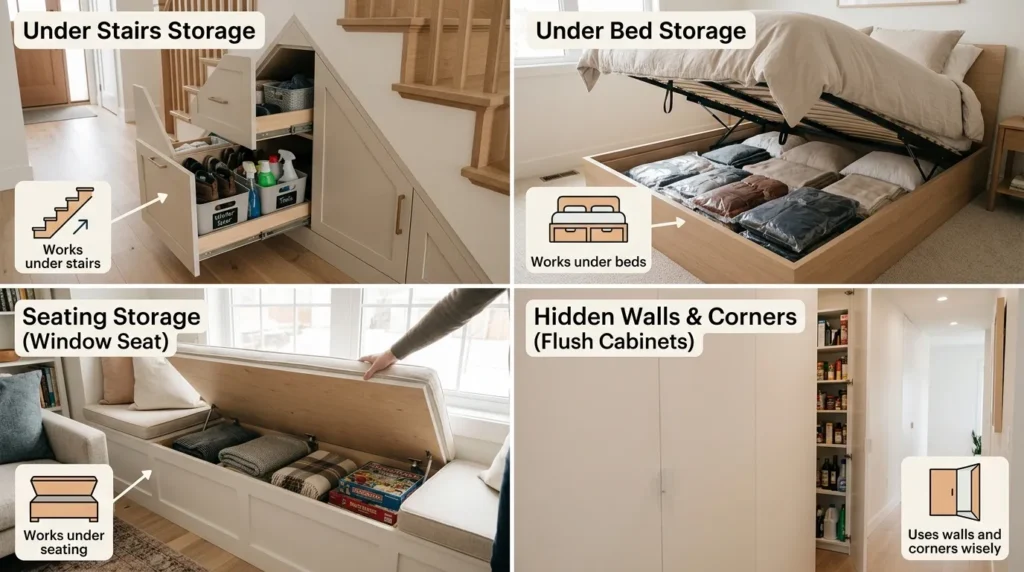
- Keeps the home clutter-free
- Uses walls and corners wisely
- Works under stairs, beds, and seating
- Makes small areas feel cleaner
Hidden storage is essential when you want a modern home to stay calm and organized. A beautiful design can quickly feel messy if daily items have no place to go. Use built-in wardrobes, under-stair cabinets, storage beds, wall-mounted cabinets, hidden laundry shelves, and bench storage. These solutions keep belongings accessible but out of sight. The result is a cleaner home that feels larger and more peaceful.
Plan storage before choosing furniture, not after. Every room should have a clear storage purpose. The entrance needs shoe and bag storage, the kitchen needs pantry space, bedrooms need wardrobes, and bathrooms need hidden shelves. Use flat cabinet fronts, push-to-open doors, and wall-matched finishes for a seamless look. In my experience, the best modern interiors are not empty. They are well-organized. Hidden storage helps the home look elegant while still supporting real everyday life.
10. Warm Materials
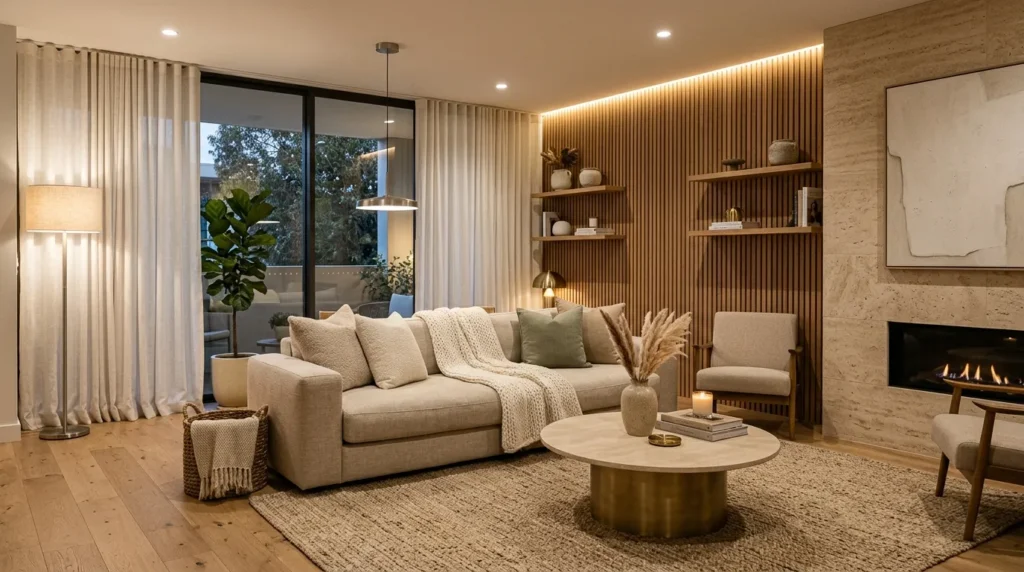
- Softens modern architecture
- Adds comfort and texture
- Works with wood, stone, linen, and metal
- Makes the home feel welcoming
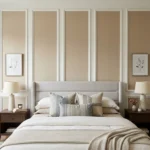
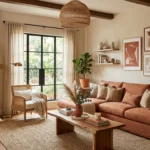
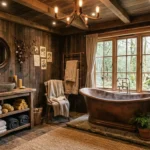
Warm materials keep a modern house from feeling cold or unfinished. Clean lines are beautiful, but they need texture to feel livable. Add wood tones, natural stone, soft fabrics, warm lighting, woven decor, and matte finishes. Light oak cabinets, beige stone walls, linen curtains, textured rugs, and brushed metal accents can create a balanced interior. This approach works well for families who want modern style without a harsh showroom feeling.
Use material repetition to keep the design connected. For example, repeat the same wood tone on stairs, doors, and kitchen details. Use similar stone shades in the facade, TV wall, or bathroom. Warm LED lighting can make these textures glow in the evening. Avoid mixing too many competing finishes because that can make the home feel busy. A carefully chosen material palette makes the house feel calm, refined, and easy to love.
.